iZone
One-zone fire simulation with configurable ventilation, fire loads, and structural timber contribution.
- Compartment, opening, and boundary definition
- EN, UK, and manual fire-load models
- Temperature, oxygen, heat-release, and charring results
Tools for architects and engineers, from early structural and fire design to detailed Eurocode-based calculations.
Focused tools connected by one consistent workspace.
One-zone fire simulation with configurable ventilation, fire loads, and structural timber contribution.
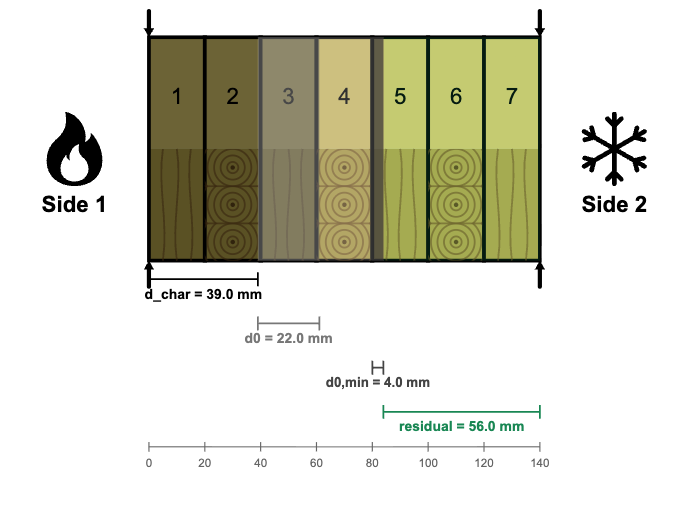
Insulation-time calculation for separating wall and floor assemblies using the component additive method of EN 1995-1-2:2026.
Start-of-charring calculation for planar timber members protected by one or more layers according to EN 1995-1-2:2026.
Use your own project data or review the available access options.